Process Type
Graphical expression
Mind Type
Structured expression
Note Type
Efficient expression
Treemap
Bracket Diagram

Default Mode





Floor plan software is mainly used to display the spatial structure, dimensions, room relationships, furniture placement, and functional zoning of areas such as houses, offices, buildings, and commercial spaces in two or three dimensions.
Based on different usage scenarios, floor plan software can be roughly divided into three categories:
Professional CAD software : suitable for professional design in fields such as architecture and engineering, such as AutoCAD.
Online drawing software : emphasizes simplicity, speed, and collaboration, such as ProcessOn , draw.io, and SmartDraw .
House , interior and space design software : for floor plans, furniture , interior spaces and 3D design, such as Floorplanner , RoomSketcher , Sweet Home 3D , SketchUp .
It is important to note that the term "floor plan software" in this article is used in a broad sense and does not mean that all software belongs to the category of professional architectural CAD software. Different tools have different focuses; some are more suitable for architectural engineering drafting, some are more suitable for house and interior design, and some are more suitable for office, seating, and spatial layout.
This article compiles eight representative floor plan tools, including professional CAD software, online drawing tools, interior design software, and lightweight floor plan tools, and compares them in terms of functionality, operation, applicable scenarios , availability , and suitability as an alternative to AutoCAD.
ProcessOn is an online visual drawing tool that supports various types of graphics, including floor plans, office layouts, seating charts, spatial layouts, road plans, and stadium designs .
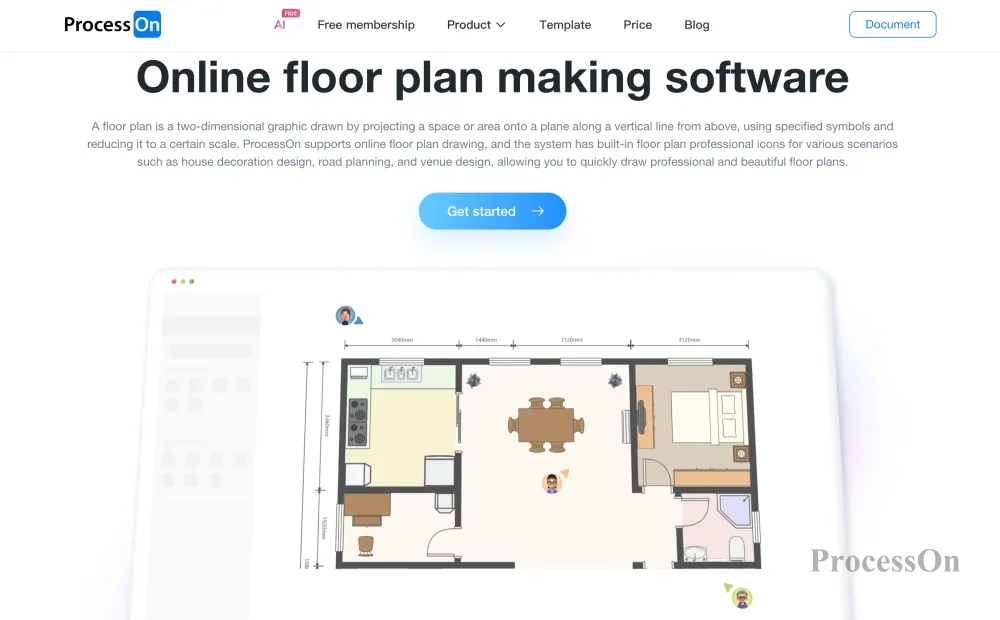
If your needs aren't for creating architectural CAD drawings, but rather for quickly drawing floor plans, office layouts, house diagrams, and space planning diagrams online , ProcessOn is a worthwhile option to consider.
Compared to professional CAD software like AutoCAD, ProcessOn emphasizes online drawing, rapid editing, template reuse, and multi-user collaboration. Users do n't need to install complex software; they can create and edit drawings simply by opening a browser.
ProcessOn is its template community. Users can search for ready-made templates such as floor plans, office layouts, and seating charts, clone them directly, and modify them without starting from a blank canvas.
How do you draw a floor plan using ProcessOn ?
Users can create floor plans online by dragging and dropping graphic elements such as walls, doors, windows, and furniture to complete the layout, and then supplement information using elements such as connectors, text, and dimensions.
ProcessOn is suitable for :
Office floor plan
Company seating chart
Classroom layout
Exhibition Hall Layout
Room space planning
Simple architectural floor plan
ProcessOn 's shortcomings :
If you need architectural construction drawings, complex CAD drawings, or professional engineering drawings, then professional software such as AutoCAD and Revit are still more suitable.
Therefore, ProcessOn is better suited as a lightweight floor plan tool and a partial alternative to AutoCAD, rather than a complete replacement for professional CAD software.
Free service:
ProcessOn offers a free trial, allowing free users to create up to nine files with no limit on the number of images. Non-paid templates shared by users in the template community are also available for free trial, but exporting high-resolution images requires a membership upgrade.
Recommendation rating: ★★★★★
Free accessibility : ★★★★
AutoCAD is a professional 2D/3D CAD tool for architects, engineers, and construction professionals, supporting precise drawing, annotation, 2D/3D design, and industry toolsets.
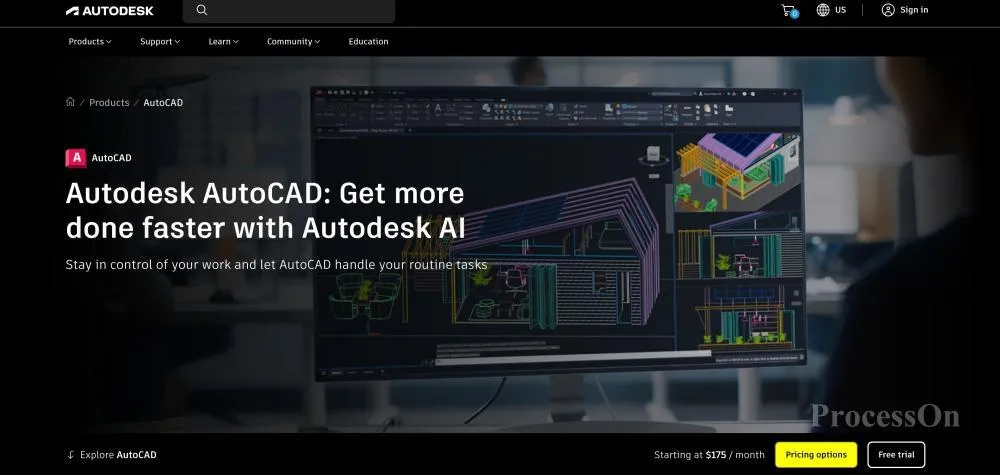
Image source: autodesk.com
If your needs are for professional architectural floor plans, engineering drawings, or precise CAD drafting, AutoCAD remains one of the most important choices.
AutoCAD's advantages lie in its precision and professionalism. For architects, engineers, interior designers, and professional CAD drafters, the depth of AutoCAD's functionality is difficult for ordinary online drafting software to fully replace.
AutoCAD is suitable for :
Architectural floor plan
Engineering drawing
House construction drawings
Architectural Design
Mechanical drawing
Electrical Design
Professional 2D CAD drafting
The shortcomings of AutoCAD :
AutoCAD also has its obvious problems: it has a high learning curve, complex functions, and may be somewhat "overkill" for ordinary users.
If you just want to draw a room layout or office seating chart, learning the entire CAD workflow to complete such a simple task may not be worthwhile.
Free service:
AutoCAD offers a free trial, but the full version is commercial software and requires an upgraded membership to use.
Recommendation rating: ★★★★★
Free accessibility : ★★
draw.io is a well-known online drawing tool and is often considered when looking for free floor plan software or free AutoCAD alternatives . Its biggest advantages are that it is free, lightweight, and cross-platform.

Image source: drawio.com
draw.io provides a dedicated floor plan drawing solution, which allows users to create floor plans using elements such as walls, doors, windows, and furniture. The official documentation states that floor plans can be used not only for residences but also for offices, emergency evacuation routes, seating arrangements, and plumbing and electrical layouts.
draw.io is suitable for :
house floor plans
Office layout diagram
Seating Arrangement Chart
Emergency evacuation route map
Exhibition and conference venue layout
Piping and electrical wiring layout
shortcomings of draw.io :
draw.io leans more towards general-purpose drawing tools than professional architectural design software. If you need precise architectural drafting, complex dimension control, or professional CAD workflows, then its positioning is still significantly different from AutoCAD.
Free service:
draw.io offers a free online editor and also provides an open-source desktop version, allowing you to start drawing without registration.
Recommendation rating: ★★★★
Free accessibility : ★★★★★
Floorplanner is an online tool developed for house and space planning . Its product positioning is more vertical than ProcessOn and draw.io, with its core focus on interior space and floor plan layout . For ordinary users, its learning curve is much lower than that of professional CAD software.
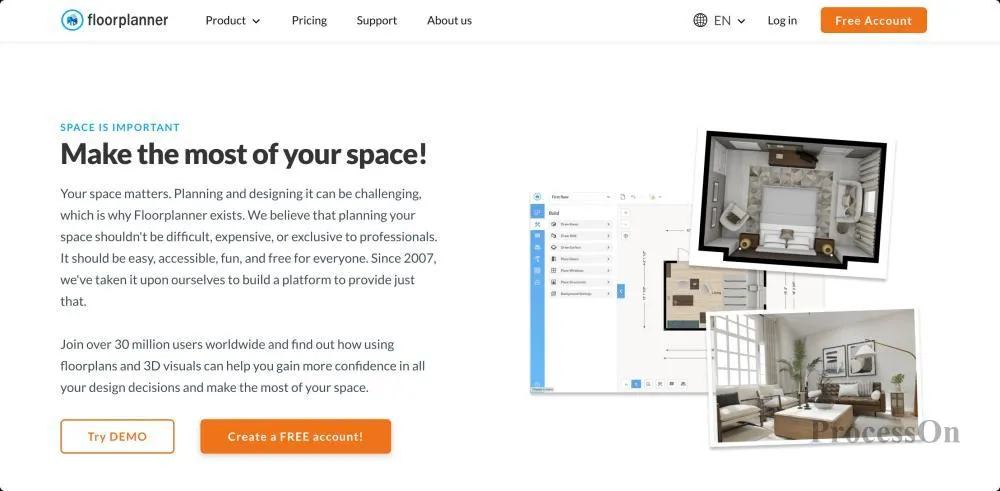
Image source: floorplanner.com
Floorplanner is specifically optimized for house and space planning , allowing users to create rooms, walls, doors, windows, and furniture, and further view the three-dimensional spatial effects from a two-dimensional plan layout.
Floorplanner is suitable for:
Home renovation
Furniture layout
Real estate apartment layout display
Room design
Interior Space Planning
Floorplanner's shortcomings :
Floorplanner is primarily used for house and interior space planning . If professional architectural engineering drawings are required, professional CAD tools such as AutoCAD should still be considered.
Free service:
Floorplanner offers a free trial plan, with a maximum of 5 projects per account. However, there are limitations on the number of floors, designs, and export quality. Images exported from the free version contain watermarks.
Recommendation rating: ★★★★
Free accessibility : ★★★
RoomSketcher is also a tool developed for house floor plans and interior design , mainly for users who need to quickly create residential floor plans, room layouts, and interior design renderings.
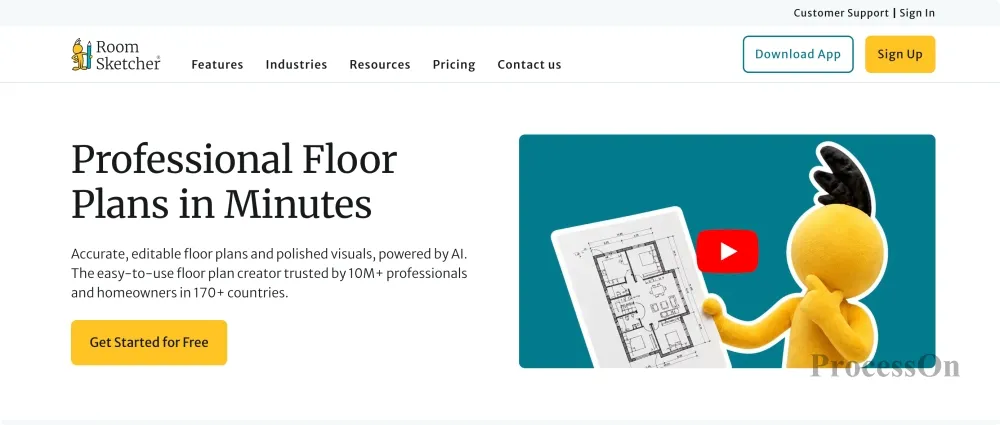
Image source: roomsketcher.com
RoomSketcher can create rooms and walls, and add elements such as furniture, doors, and windows . It is easier to use than professional CAD software for real estate professionals, interior designers, and ordinary home users.
RoomSketcher is suitable for :
House floor plan
Apartment floor plan
Room layout
Furniture placement
Interior Design
Real Estate Showcase
If you're more concerned with "how the house will ultimately be decorated", RoomSketcher is a good choice.
RoomSketcher shortcomings :
RoomSketcher has a more niche focus, making it more suitable for residential and interior design. It's not the best choice for engineering drawings, complex architectural designs, or general commercial drafting.
Free service:
RoomSketcher offers a free version that allows users to create up to two projects and supports room design and low-resolution 3D previews using a large number of furniture assets. However, a membership upgrade is required for features such as official 2D/3D floor plans, high-quality output, and 3D previews.
Recommendation rating: ★★★★
Free accessibility : ★★★
SketchUp is not a traditional 2D drawing software, but a very popular 3D modeling tool . However, if your needs are to develop from 2D layout to 3D spatial design, SketchUp will be very valuable .

Image source: sketchup.trimble.com
SketchUp's advantage is that it allows you to start with two-dimensional spatial planning and then create three-dimensional models of houses, buildings, and interior spaces.
SketchUp is suitable for :
Interior Design
Commercial space design
Architectural concept design
Furniture design
Housing space planning
3D effect display
SketchUp's shortcomings:
If you're just drawing a simple 2D floor plan, SketchUp's functionality may far exceed your needs, and its learning curve is steeper than that of specialized tools like Floorplanner and RoomSketcher .
Free service:
SketchUp offers a free version, allowing users to perform 3D modeling through a browser.
Recommendation rating: ★★★★
Free accessibility : ★★★★
SmartDraw is a comprehensive business drawing tool that supports various types of diagrams, including floor plans, flowcharts, organizational charts, and network diagrams.
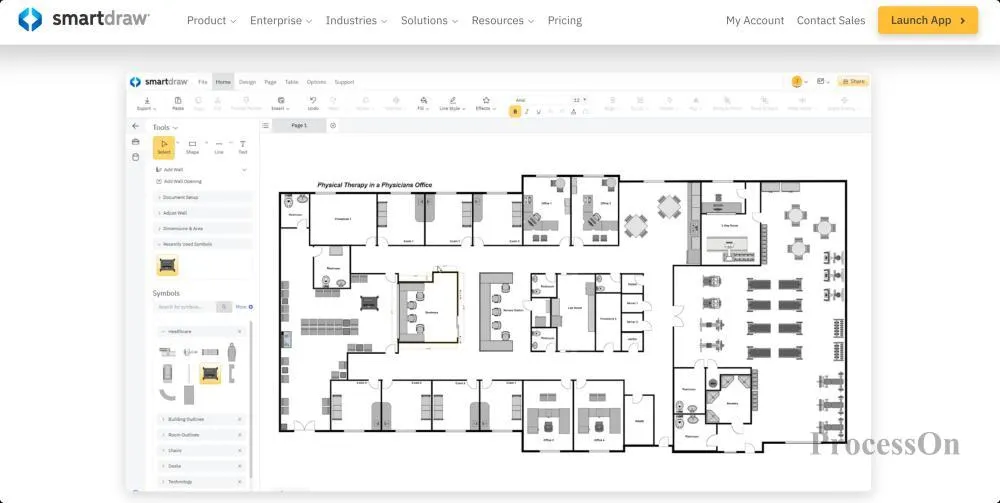
Image source: smartdraw.com
SmartDraw's biggest advantage is its extensive library of templates and professional graphics, allowing users to quickly get started using ready-made floor plan templates without having to create all elements from scratch.
SmartDraw is suitable for:
Office layout
Architectural floor plan
Commercial space
Workstation planning
Fire evacuation map
Network and equipment layout
SmartDraw's shortcomings:
SmartDraw is more geared towards commercial drawing and enterprise visualization than professional architectural CAD, and therefore cannot completely replace AutoCAD in terms of architectural engineering accuracy and professional CAD workflow.
If you need floor plans for a business environment, not just home floor plans, SmartDraw is worth considering.
Free service:
SmartDraw offers a free trial , but full commercial features require payment .
Recommendation rating: ★★★
Free accessibility : ★★
Sweet Home 3D is a tool focused on residential and interior design.
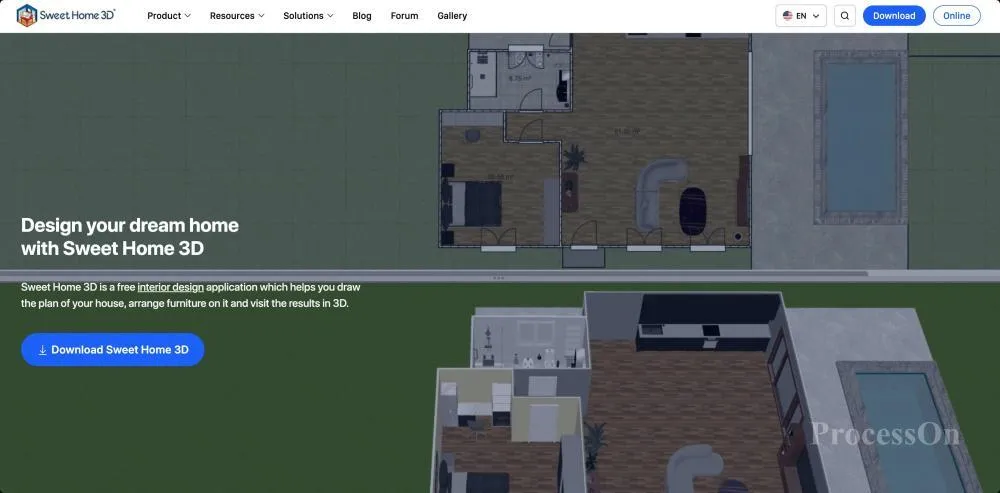
Image source: sweethome3d.com
The core feature of Sweet Home 3D is that it first draws a floor plan of the house, then arranges furniture, and finally views the space in a 3D view . This operation method is very intuitive for ordinary home users.
Sweet Home 3D is suitable for :
House layout design
Furniture placement
Interior Space Planning
Renovation plan design
Family residential layout
Sweet Home 3D shortcomings:
Sweet Home 3D 's interface and user experience are somewhat traditional compared to modern online floor plan tools, making it more suitable for users who are willing to install software and design residential spaces.
However, compared to AutoCAD, it is easier to learn and more suitable for non-professional designers.
Free service:
Sweet Home 3D offers a free version that can be freely used, copied, distributed, and modified.
Recommendation rating: ★★★
Free accessibility : ★★★★★
Different floor plan software programs solve different problems , so when choosing software, you should first clarify your drawing purpose.
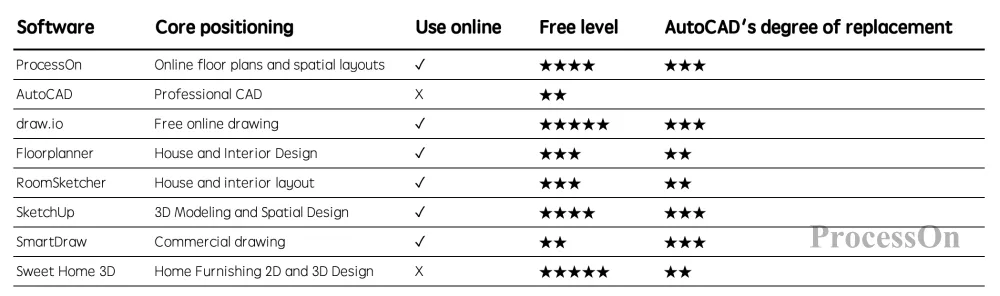
If your need is to create floor plans online, simply, and quickly, ProcessOn and draw.io are lighter options ;
If you're working on professional architectural or engineering drawings and require professional CAD precision, choose AutoCAD;
if you need house and interior layouts, consider Floorplanner , RoomSketcher , and Sweet Home 3D;
if you need 3D architecture and spatial design, SketchUp is more suitable;
For scenarios such as corporate offices and commercial spaces: SmartDraw is more efficient.
Answer to the question of what the best floor plan software is . Professional design, house planning, office layout, and sample space diagrams all require different software.
Q1: What software can replace AutoCAD?
It depends on the specific needs. If professional CAD drafting is required, software with professional CAD capabilities should be chosen; if it is just for creating simple floor plans, office space planning, or 2D schematics, online drawing tools such as ProcessOn , draw.io, and SmartDraw can serve as lighter alternatives to AutoCAD.
Q2: What software is suitable for drawing house floor plans?
Floorplanner , RoomSketcher , ProcessOn , Sweet Home 3D, and SketchUp are all suitable for creating house floor plans. ProcessOn is particularly useful for this purpose. While Floorplanner and RoomSketcher are better suited for quickly creating floor plans and interior layouts, Sweet Home 3D is better suited for home renovation planning.
Q3: What software is suitable for drawing office floor plans?
ProcessOn , SmartDraw , and draw.io are all suitable for office floor plans. Online collaboration tools are especially convenient when teams need to discuss the layout of office areas, workstations, and meeting rooms.
Q4: What are the differences between floor plan software and CAD software?
Floor plan software typically emphasizes spatial layout, room relationships, furniture placement, and visual expression, while CAD software emphasizes precise dimensions, engineering drawings, layers, annotations, and professional design workflows.
Therefore, simple office layouts and building diagrams do not necessarily require CAD; however, architectural construction drawings and professional engineering designs usually require CAD software.
Q5: Which floor plan software is most suitable for beginners?
If you want to start drawing simple floor plans as soon as you open your browser, you can prioritize ProcessOn or draw.io; if you are mainly designing residential floor plans, you can choose Floorplanner or RoomSketcher ; if you need 3D modeling and space design, you can choose SketchUp.
 Following the tutorial to try
Free to use ProcessOn
Following the tutorial to try
Free to use ProcessOn