
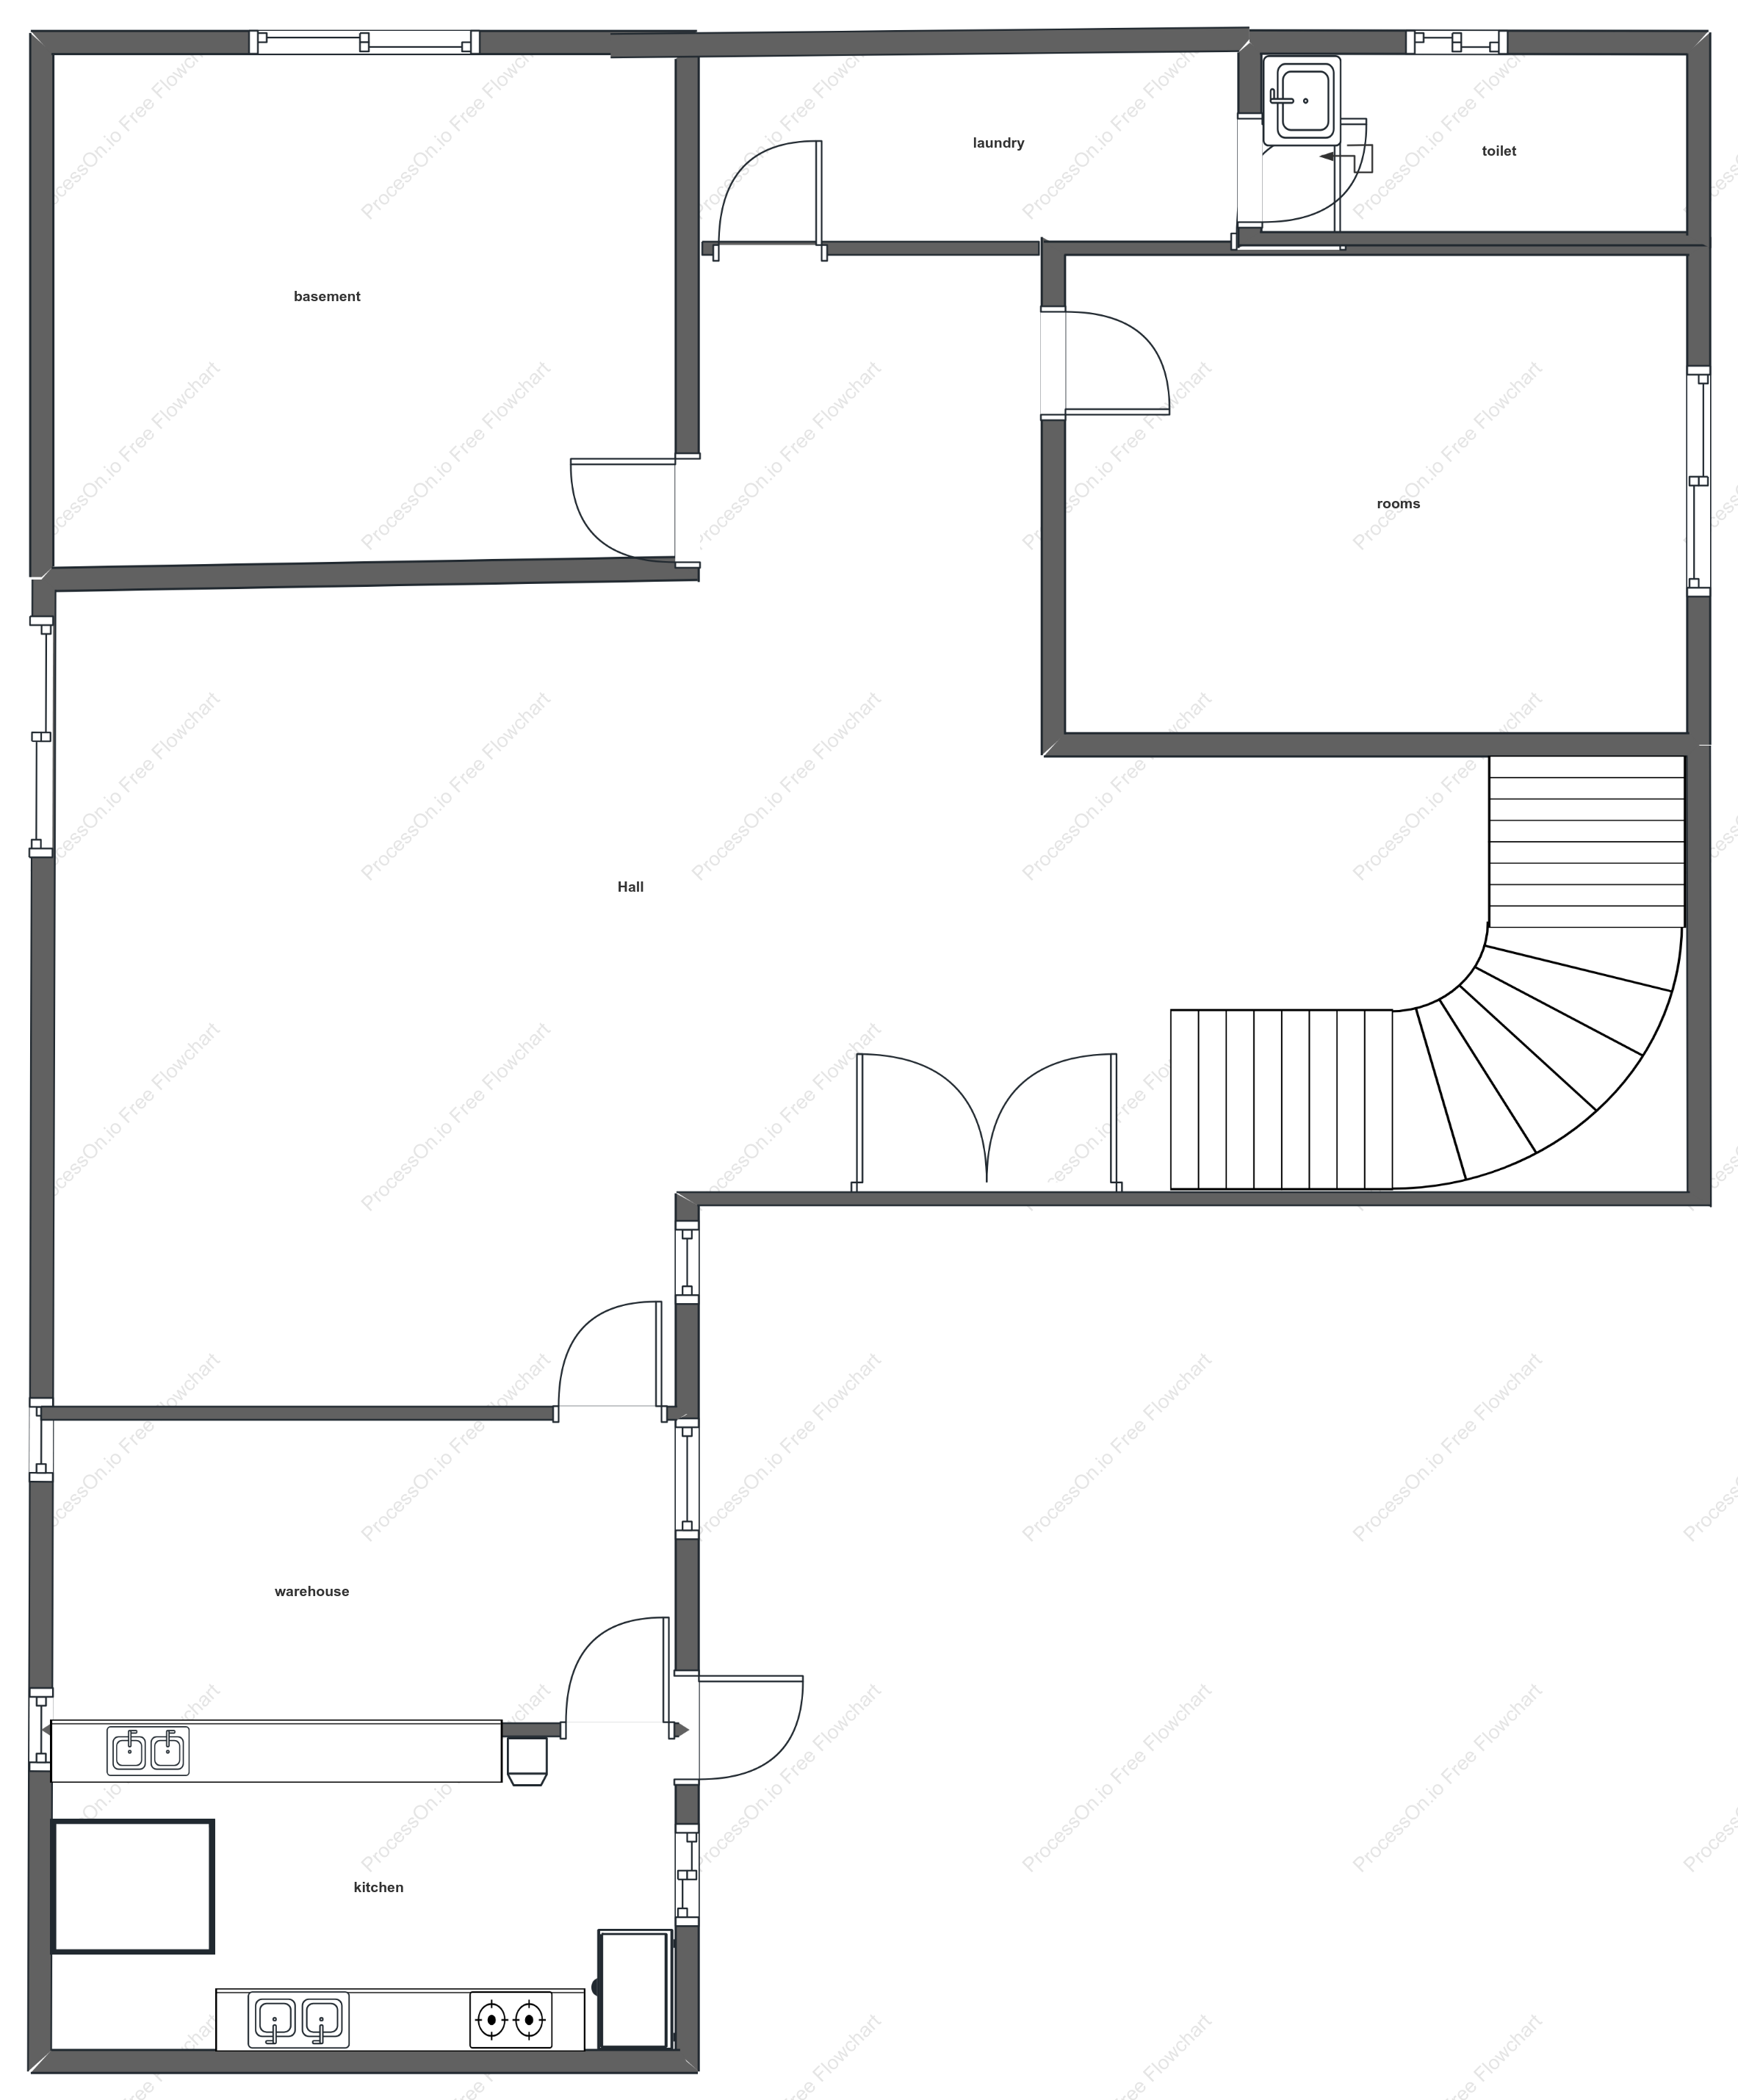


First-floor plan of a self-built rural house
4 Report
This floor plan illustrates the layout and functional zoning of the first floor of a self-built rural house. The overall plan centers on the entrance along a central axis, with the main hall, dining room, and kitchen arranged sequentially to form a public area for reception and daily activities. Bedrooms, bathrooms, and stairwells are located on either side, meeting both living and transportation needs. The functional spaces are organically connected by corridors, clearly separating active and quiet areas, and ensuring adequate lighting and ventilation. This floor plan respects rural living habits while balancing practicality and economy, providing a clear layout reference for construction.
Related Recommendations
Other works by the author
Outline/Content
See more
basement
Hall
warehouse
kitchen
laundry
rooms
toilet
Collect
Collect
Collect
Collect

Collect
Collect
Collect

0 Comments
Next Page