
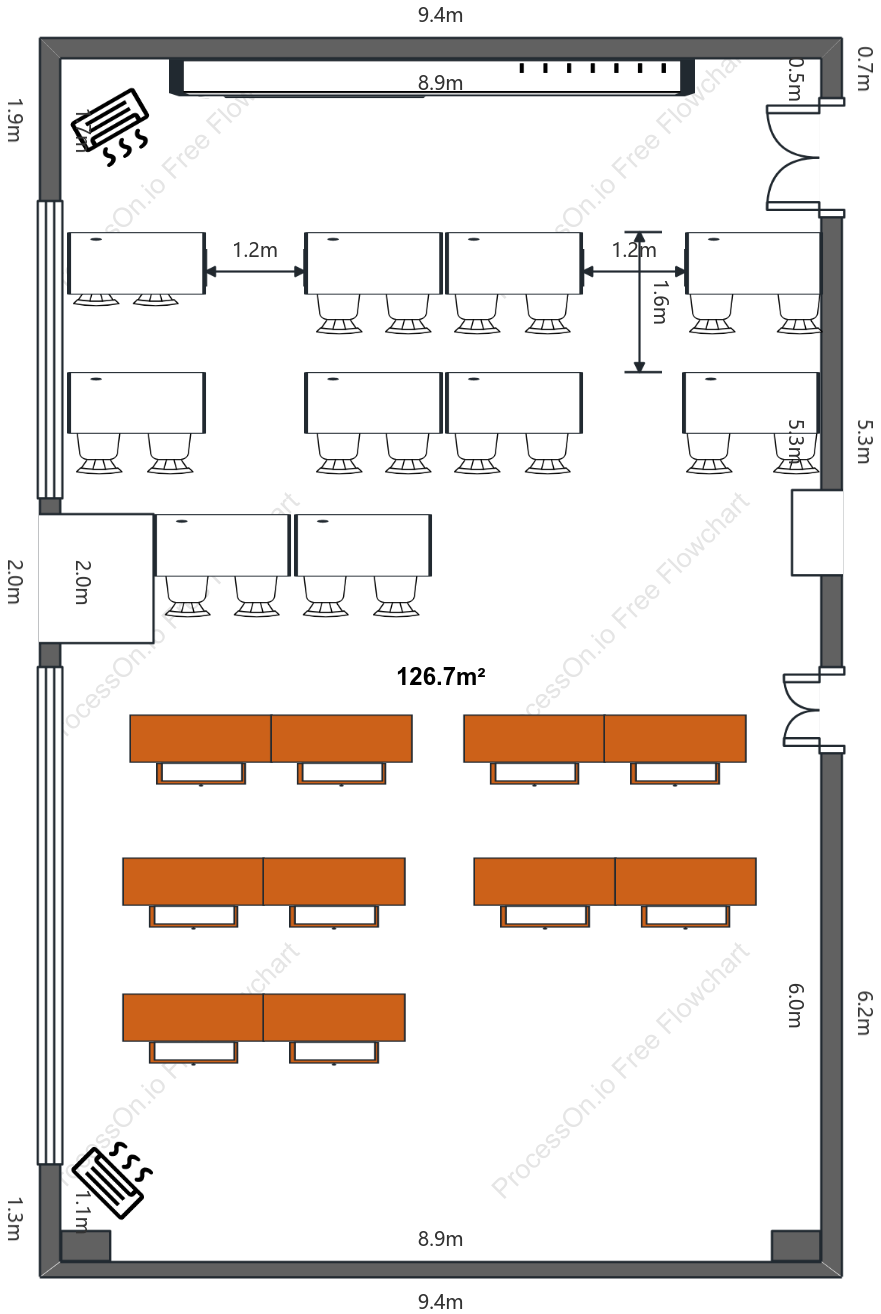


Simplified Floor Plan
1 Report
This diagram illustrates the layout of a rectangular unit measuring approximately 126.7 square meters. It features an entrance area, a central corridor, and functional zones (such as bedrooms, kitchen, and bathrooms) symmetrically arranged on either side. The overall structure is clear, facilitating a preliminary understanding of the spatial layout.
Related Recommendations
Other works by the author
Outline/Content
See more
Collect
Collect
Collect

Collect
Collect

Collect

0 Comments
Next Page