
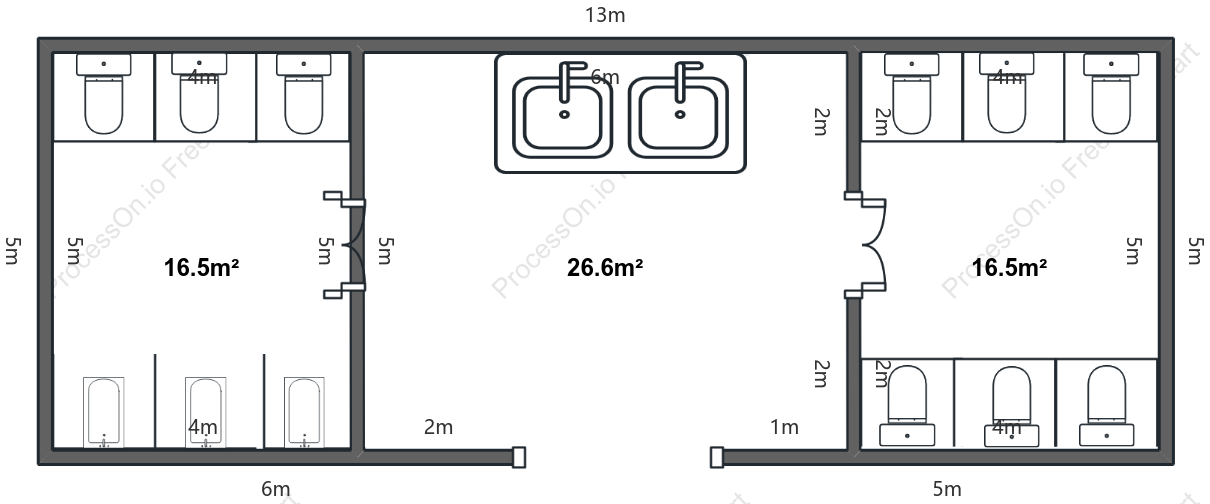

Mobile Restroom Floor Plan
0 Report
This is a floor plan for a mobile restroom measuring 13 meters in length and 5 meters in width. The layout features a symmetrical three-zone design: the central area is a 26.6 m² communal wash zone equipped with a double-basin vanity, flanked on the left and right by separate restroom sections—each 16.5 m² in size—containing three toilet stalls and three urinals (arranged in a symmetrical mix of seated and squat toilets). The plan details the dimensions of each stall and passageway, reflecting a well-organized layout with clearly defined functional zones.
Related Recommendations
Other works by the author
Outline/Content
See more
Collect
Collect
Collect

Collect
Collect
Collect
Collect
Collect

0 Comments
Next Page