
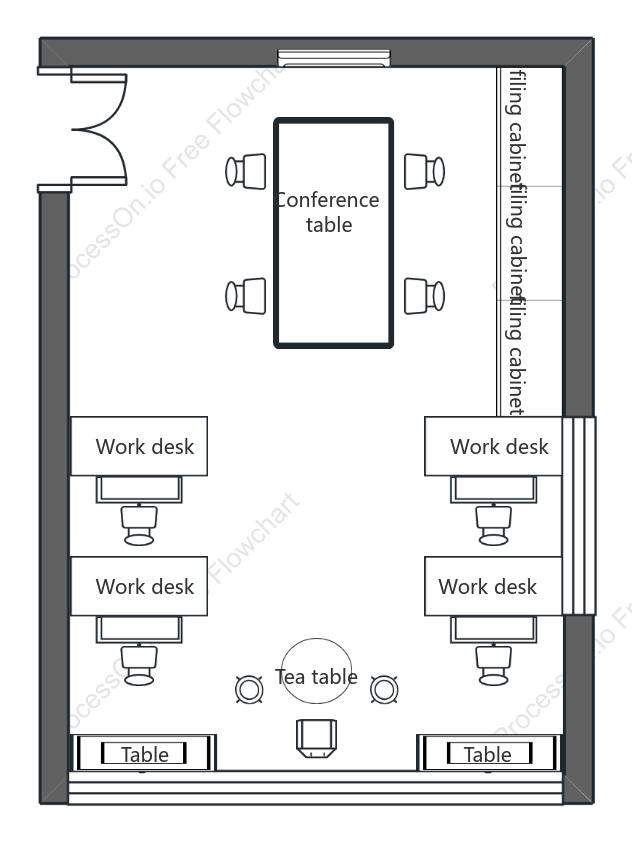

Office escape route map
1 Report

The office escape route map is a core document in the company's safety planning, covering detailed emergency evacuation routes, safety instructions, and emergency assembly points. This document uses clear diagrams and concise instructions to guide employees to quickly and safely evacuate the office building in the event of a fire, earthquake, or other emergency. The graphic layout is clean and uncluttered, with red arrows indicating evacuation directions and clearly marking the nearest safety exits and refuge areas. Each office and meeting room is marked with instantly identifiable information, such as room numbers and unique reference points. The map also includes locations of emergency equipment, such as fire extinguishers and first-aid kits, to ensure rapid access to assistance in emergencies. Office Escape Route Map 99 is an essential safety reference, crucial for maintaining employee safety. Its bright colors, intuitive diagrams, and concise multilingual text ensure that even non-native speakers can understand the evacuation procedures. As part of the company's disaster management plan, this route map reflects the company's high regard for employee well-being and proactive safety planning.
Related Recommendations
Other works by the author
Outline/Content
See more
Work desk
Table
filing cabinet
Conference table
Tea table
Collect
Collect
Collect
Collect


Collect
Collect

0 Comments
Next Page